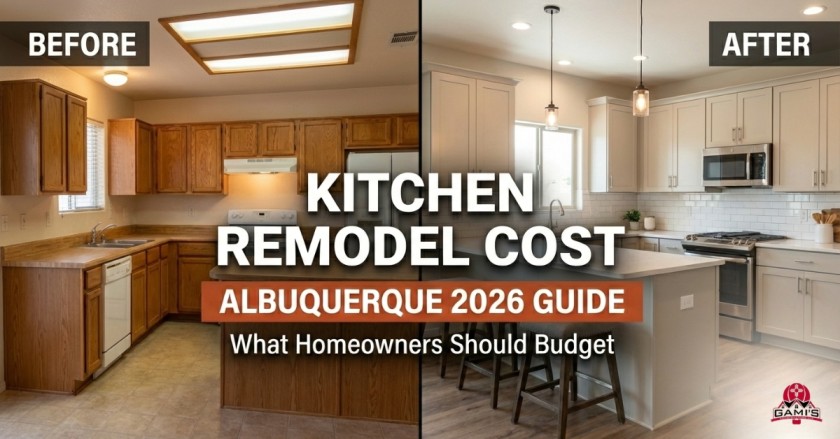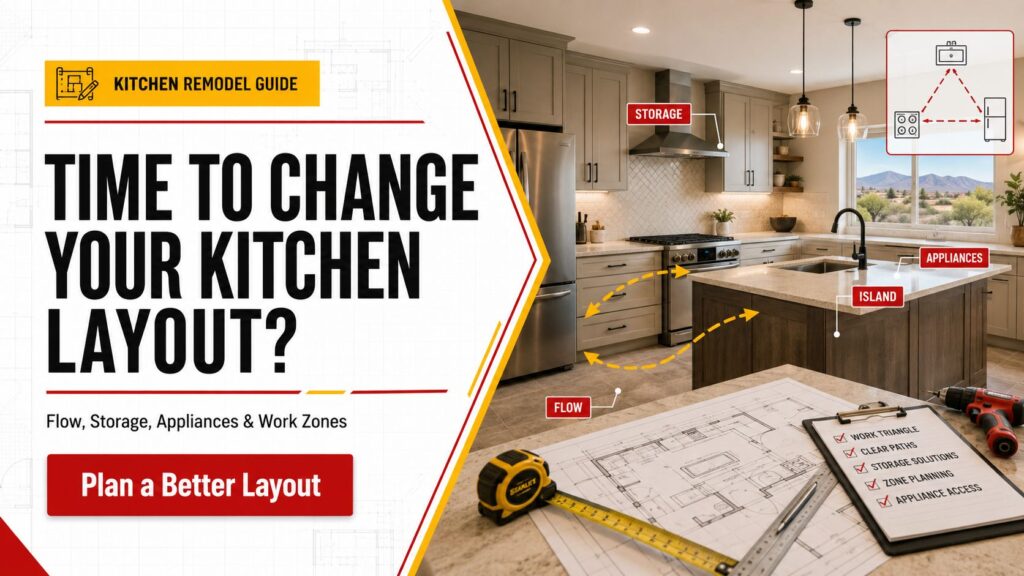
You should consider a kitchen layout redesign when your current kitchen makes cooking, cleaning, storage, or movement harder than it should be. If the cabinets are solid, the appliances are in good spots, and the room flows well, a refresh may be enough. But if the layout feels cramped, inefficient, awkward, or unable to support the way your family actually lives, changing the layout during a kitchen remodeling project is usually the smarter move.
That is the part many homeowners miss. A dated kitchen does not always need a new floor plan. An inconvenient kitchen usually does.
For homeowners planning a kitchen remodel Albuquerque project, the layout decision matters because moving walls, plumbing, electrical, gas lines, ventilation, or appliance locations can affect budget, timeline, and permitting. Gami’s Constructors LLC helps Albuquerque homeowners think through those decisions before the demolition starts, not after money has already been spent in the wrong place.
What does kitchen layout redesign mean?
A kitchen layout redesign means changing the structure or arrangement of the kitchen, not just updating the finishes.
A cosmetic update might include new paint, backsplash, lighting, cabinet hardware, or countertops. A layout redesign may involve moving the refrigerator, relocating the sink, adding an island, removing a wall, changing cabinet runs, widening walkways, or creating new work zones.
Simple way to look at it:
Project type | What changes | When it makes sense |
Kitchen refresh | Paint, hardware, lighting, backsplash, maybe countertops | The layout works, but the room looks dated |
Partial kitchen renovation | Cabinets, counters, appliances, and flooring | The kitchen needs better materials, but the layout mostly works |
Full kitchen layout redesign | Appliance locations, cabinet layout, walls, island, plumbing, electrical, and traffic flow | The kitchen does not function well for daily use |
A remodel can include reworking walls, openings, plumbing, gas, electrical, and lighting locations, while a refresh usually keeps the layout and major cabinet structure in place.
In short: If the problem is mostly appearance, refresh it. If the problem is how the kitchen works, redesign the layout.
Sign 1: Your kitchen feels cramped even when it is not small
A kitchen can have decent square footage and still feel tight. That usually happens when cabinets, appliances, islands, or walkways are poorly placed.
You may need a kitchen layout redesign if:
- Two people cannot cook without bumping into each other.
- The refrigerator door blocks the walkway.
- The dishwasher opens into the main traffic path.
- The island is too large for the room.
- Guests always stand where you need to prep food.
This is not just annoying. It slows down every meal, every cleanup, and every family gathering.
A good kitchen design is not about stuffing in the biggest island possible. Sometimes the better move is a smaller island, a peninsula, a wider walkway, or a different cabinet run.
Expert tip: Before changing the layout, walk through a normal dinner routine. Where do you grab food, chop, cook, plate, wash, and put things away? The layout should follow that pattern.
In short: If your kitchen feels crowded during normal use, the layout may be the real problem.
Sign 2: The work triangle or work zones do not make sense
The kitchen work triangle is the relationship between the sink, stove, and refrigerator. The idea is simple: your main cooking points should be close enough to use efficiently, but not so tight that the kitchen feels jammed.
Traditional design guidance often places each side of the triangle between 4 and 9 feet, with no major obstruction blocking movement between the sink, stove, and refrigerator. Modern kitchens may also use task zones for prep, cooking, cleanup, storage, baking, coffee, or entertaining.
That means your kitchen does not have to follow an old-school triangle perfectly. But it does need a logical kitchen workflow.
Bad layout signs include:
- The fridge is far from the prep counter.
- The sink is not near the dishwasher.
- The stove has little counter space beside it.
- You have to walk around an island for basic tasks.
- Guests pass between the sink and stove while someone is cooking.
For many Albuquerque homes, especially older homes with closed-off kitchens or past DIY updates, the problem is not the size of the kitchen. It is the path through it.
In short: If every meal feels like extra steps, the layout is making you work too hard.
Sign 3: your appliances do not fit the way you want to live
Old kitchens were often designed around smaller appliances and different cooking habits. Today, many homeowners want larger refrigerators, better range hoods, wall ovens, induction or gas ranges, built-in microwaves, beverage centers, or better pantry access.
A kitchen layout redesign may be worth it if your current cabinet layout cannot support:
- A larger refrigerator
- A proper vent hood
- A wider range of cooktops
- A wall oven
- A built-in microwave
- A dishwasher in a better location
- More outlets or lighting near prep areas
Here is the blunt truth: buying new appliances before planning the layout can be a costly mistake. If the cabinet openings, electrical, gas, ventilation, or walkways do not support those appliances, you may end up forcing expensive products into a bad plan.
That is backward.
Plan the layout first. Then choose appliances that fit the plan.
In short: If your dream appliances cannot fit without awkward compromises, it may be time to change the kitchen layout.
Sign 4: You have poor counter space where you actually need it
A kitchen with a lot of counter surface can still be frustrating if the usable prep space is in the wrong place.
You need counter space near the refrigerator for unloading groceries. You need space near the stove for cooking. You need landing space near the microwave or oven. You need a prep room near the sink. If all your counter space is broken up into tiny sections, the kitchen will feel inefficient.
A layout change may help if:
- You prep food on the dining table because the counters are too broken up.
- The only large counter area is far from the sink.
- The stove has no landing space.
- Small appliances permanently eat up your prep area.
- The island is more decorative than useful.
In many kitchen remodeling Albuquerque projects, better counter space does not always mean adding square footage. Sometimes it means changing cabinet placement, removing a desk area, adjusting an island, moving a pantry cabinet, or relocating an appliance.
In short: Counter space only matters if it is usable where the work happens.
Sign 5: Your storage is fighting against you
Bad kitchen storage is one of the clearest signs that the layout may need more than a cosmetic update.
Cabinet painting can make old cabinets look better, but paint will not fix dead corners, shallow drawers, poor pantry access, sagging boxes, or a cabinet plan that wastes space.
Consider a layout redesign if:
- Pots and pans are stacked in hard-to-reach cabinets.
- You have deep corner cabinets that swallow everything.
- There is no real pantry space.
- Drawers are too narrow or too few.
- Every day, dishes are stored far from the dishwasher.
- Trash and recycling have no planned location.
- You rely on countertop clutter because storage is weak.
This is where honest advice matters. If the cabinets are sturdy, well-placed, and provide enough storage, a refresh may work. If the cabinet layout is the source of the problem, spending money on new doors, paint, or counters may only dress up a bad system.
In short: If the storage layout is broken, cosmetic upgrades will not fix the daily frustration.
Sign 6: Your kitchen no longer fits your lifestyle
A kitchen that worked 10 years ago may not work now.
Maybe your family has grown. Maybe kids are doing homework on the island. Maybe you cook more at home. Maybe you host more. Maybe aging parents visit often. Maybe you need better access, wider walkways, or fewer obstacles.
A kitchen layout redesign makes sense when your kitchen does not support the way you live now.
Common lifestyle mismatch signs include:
- You need seating, but the current island blocks movement.
- Guests crowd the cooking area during gatherings.
- Kids use the kitchen while someone is cooking.
- The kitchen is closed off from the dining or living area.
- You need more pantry space for bulk groceries.
- You want better indoor-outdoor flow.
- Accessibility is becoming a concern.
This is where a local Albuquerque kitchen contractor can help you separate “nice idea” from “smart construction choice.” Removing a wall may sound great, but it needs to be checked for structure, utilities, cost, and code requirements.
For Albuquerque homeowners, permits and inspections may be required for remodeling work, especially when the project touches building, electrical, plumbing, mechanical, or structural systems. The City of Albuquerque notes that building permits and inspections apply to residential remodeling work, and it provides contacts for building, electrical, plumbing, mechanical, and trade permits.
In short: Change the layout when your kitchen no longer matches your household, not just because a design trend looks nice online.
Should you refresh, remodel, or change the kitchen layout?
Here is the practical decision guide.
Your kitchen issue | Better option | Why |
Cabinets are solid, layout works, style is dated | Refresh | You can improve the look without paying for unnecessary layout changes |
Countertops, lighting, backsplash, and appliances are worn | Partial kitchen renovation | The kitchen needs updates, but not a full redesign |
The room feels cramped, awkward, or hard to move through | Kitchen layout redesign | The issue is function, not just finish |
Appliance locations are wrong | Layout redesign | New appliances may need better placement, power, gas, plumbing, or ventilation |
Storage is poor because the cabinet plan is bad | Layout redesign | A better cabinet design can recover wasted space |
You want an open kitchen, island, or wall removal | Layout redesign with contractor review | Structural and utility planning matter |
You plan to sell soon, and the layout already works | Selective refresh | A full layout change may not be necessary |
A common remodeling timeline is to reconsider a major kitchen remodel every 10 to 15 years, but that is only a general guide. A kitchen may need attention sooner if the layout no longer fits the household, the materials are failing, or appliances and storage are outdated.
In short: Do not pay for a layout change unless the layout is causing real problems.
What should you check before changing your kitchen layout?
Before you commit to a kitchen layout redesign, slow down and check the parts that affect cost and construction.
1. Walls
Is the wall load-bearing? Does it contain plumbing, electrical, ductwork, or gas lines? Removing or opening a wall is not just a design decision.
2. Plumbing
Moving the sink or dishwasher may improve the layout, but it can also add cost. Sometimes keeping plumbing near its current location gives you a better balance between function and budget.
3. Electrical
New layouts often need more outlets, new lighting, under-cabinet lighting, dedicated circuits, or appliance wiring. This should be planned early.
4. Ventilation
If you move the range, think about the range hood. A pretty kitchen with poor ventilation is a bad trade.
5. Flooring
Changing cabinets or islands can expose old flooring gaps. If the current flooring does not run under the cabinets, layout changes may require flooring work, too.
6. Cabinet lead times
Custom or semi-custom cabinets need planning. Waiting too long to finalize the layout and cabinet specs can delay the project.
7. Daily disruption
A full kitchen remodeling project affects meals, storage, dust control, and household routines. A professional contractor should help you plan for that before work begins.
Expert tip: Ask your contractor what problems they expect before demolition starts. A contractor who only says “no problem” without checking walls, utilities, measurements, and access is not being careful enough.
In short: The layout is only one piece. Structure, utilities, flooring, cabinets, and permits can all affect the final plan.
How Gami’s Constructors LLC helps Albuquerque homeowners plan smarter kitchen remodels
Gami’s Constructors LLC is a family-owned construction and remodeling company serving Albuquerque, New Mexico. Founded by a father-and-son team, the company brings more than 30 years of construction experience to home remodeling, kitchen remodeling, bathroom remodeling, additions, custom construction, and general contracting services.
For a kitchen layout redesign, that experience matters because the work is not only about making the room look better. It may involve framing, electrical coordination, plumbing changes, cabinet layout, appliance planning, finish work, and project management.
A good kitchen remodel should answer questions like:
- Can we improve the layout without moving every utility?
- Is the island helping the room or crowding it?
- Are the cabinets solving storage problems or just filling wall space?
- Will the appliance plan work with the electrical, plumbing, gas, and ventilation needs?
- Does the design match the budget?
- Will the finished kitchen make daily life easier?
Gami’s Constructors LLC focuses on practical planning, honest communication, clean work practices, and functional layouts that fit the homeowner, not just a showroom photo.
In short: The right contractor should protect you from spending money on changes that do not solve the real problem.
Frequently Asked Questions
You should change your kitchen layout when the current setup creates daily problems with movement, cooking, cleanup, storage, appliance placement, or family use. If the layout works and the kitchen only looks outdated, a refresh may be enough.
Changing a kitchen layout can be worth it when it solves real functional problems. It may not be worth it if you are only trying to update color, finishes, or hardware. Layout changes usually cost more because they can involve cabinets, plumbing, electrical, flooring, ventilation, and sometimes walls.
Your kitchen layout may be bad if people bump into each other, appliance doors block walkways, the sink and dishwasher are poorly placed, prep space is limited, storage is hard to use, or cooking requires too many unnecessary steps.
Refresh your kitchen if the layout, cabinets, and appliance locations still work. Choose a remodel or kitchen layout redesign if the room is awkward, cramped, inefficient, or unable to support your appliances, storage needs, or lifestyle.
Many homeowners reconsider a major kitchen remodeling project around the 10 to 15-year mark, but timing depends on material condition, appliance age, lifestyle changes, and whether the layout still works. A well-planned kitchen can last longer with smaller updates along the way.
You can add an island if the kitchen has enough walkway clearance and the island improves function. If it makes the kitchen harder to move through, it is the wrong choice. A peninsula, a smaller island, or a better cabinet layout may work better.
Yes, if the project involves walls, plumbing, electrical, gas, ventilation, cabinets, or structural changes. A licensed and insured kitchen remodel contractor can help you plan the layout safely, avoid expensive mistakes, and coordinate the work properly.
Change the layout only when it solves the real problem
A kitchen layout redesign is worth considering when your kitchen is not working for daily life. Cramped walkways, poor kitchen appliance placement, weak kitchen storage, limited kitchen counter space, and awkward kitchen workflow are stronger reasons to redesign than outdated colors or old cabinet hardware.
Be honest about the problem before choosing the project. If the layout works, refresh it. If the layout fights you every day, redesigning it during a kitchen remodeling project may be the better long-term decision.
If you are planning a kitchen remodel Albuquerque project, Gami’s Constructors LLC can help you review your current layout, identify what should stay, what should change, and what makes sense for your budget.
Call Gami’s Constructors LLC today to schedule your free quote and start planning a kitchen that works better for the way you actually live.