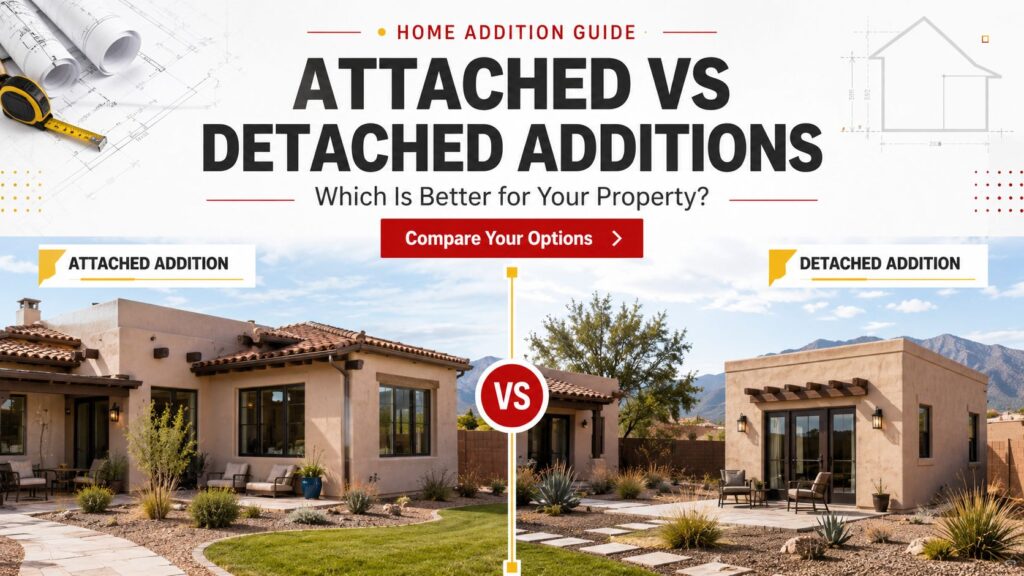
Attached vs detached home additions come down to one honest question: do you need more space connected to your daily life, or do you need a separate structure with more privacy and flexibility? For most Albuquerque homeowners, an attached addition works better for expanding bedrooms, kitchens, bathrooms, or family rooms. A detached addition usually makes more sense for guest quarters, a backyard office, an in-law suite, rental-style living, or a private casita.
There is no one-size answer. A tight lot, shared family use, and a tighter budget often point toward an attached home addition. A larger lot, privacy needs, long-term rental plans, or multigenerational living may point toward a detached home addition.
Gami’s Constructors LLC helps homeowners in Albuquerque, New Mexico, plan both options through practical design, honest project planning, and full-service construction support.
What Is the Difference Between Attached vs Detached Home Additions?
An attached home addition is built onto your existing house. It may expand your kitchen, add a bedroom, create a larger living room, build a primary suite, or add a bathroom connected to the main home.
A detached home addition is a separate structure on the same property. It could be a casita, guest house, workshop, backyard studio, detached garage with living space, or another accessory structure.
The biggest difference is connection. Attached additions become part of the main home. Detached additions create a separate building with its own footprint, access, and sometimes its own utilities.
Simple example
If your family needs a bigger kitchen and dining area, an attached home addition usually makes more sense.
If your parent, adult child, long-term guest, or tenant needs more independence, a detached home addition may be the better fit.
What about ADUs and casitas?
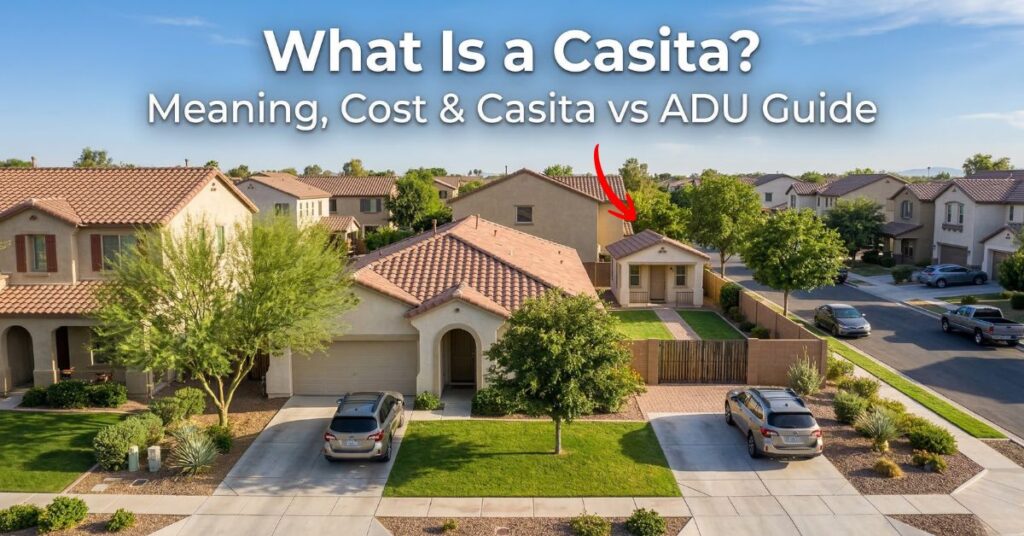
An accessory dwelling unit is a self-contained living space with features such as a kitchen, bathroom, sleeping area, and private entrance. In Albuquerque, detached ADUs are often called casita Albuquerque projects.
Not every detached structure is an ADU. A backyard office without a kitchen is not the same as a legal dwelling unit.
In short: Choose attached when the space should feel like part of the house. Choose detached when the space needs separation, privacy, or independent use.
Attached vs Detached Addition Comparison Table
Factor | Attached Home Addition | Detached Home Addition |
Daily convenience | Easier access from inside the home | Requires walking outside |
Privacy | Lower, because walls and systems may be shared | Higher, because the structure is separate |
Cost control | Often, more affordable, but hidden issues can appear when opening walls | Often higher upfront, but the scope can be clearer once the site work is known |
Utilities | May use nearby plumbing, electrical, and HVAC connections | May require longer utility runs or separate systems |
Design freedom | Limited by the existing home’s layout, roofline, and structure | More freedom with layout, orientation, and use |
Yard impact | Usually preserves more yard space | Uses more outdoor space |
Family use | Good for bedrooms, bathrooms, kitchen expansions, and daily living | Good for guests, in-laws, offices, studios, or rental-style use |
Resale appeal | Easy for buyers to understand as an added living area | Appeals to buyers who value flexible, separate space |
Permitting | Tied closely to the existing home structure | May involve setbacks, lot coverage, access, and ADU rules |
Best for | Growing families and main-house comfort | Privacy, long-term flexibility, and separate living needs |
In short: An attached home addition usually wins on convenience. A detached home addition usually wins on privacy and flexibility.
When an Attached Home Addition Makes More Sense
An attached home addition is usually the cleaner choice when the goal is to improve how the main house functions every day.
This is the route many homeowners choose when they are not trying to create a separate living unit. They simply need the existing home to stop feeling cramped.
Common attached addition projects include:
- Larger kitchens
- Expanded living rooms
- Extra bedrooms
- Primary suites
- Bathroom additions
- Mudrooms or laundry rooms
- Garage conversions connected to the home
- Dining room expansions
An attached addition is also helpful when you want easy movement between spaces. Parents with young kids, families caring for aging relatives, or homeowners who want everything under one roof usually prefer this setup.
Expert tip
Do not assume attached always means simple. If the project touches load-bearing walls, rooflines, plumbing, electrical panels, or foundation work, it can become more complex than it looks from the outside.
A good home addition contractor should inspect the existing structure before giving you a serious recommendation.
In short: An attached home addition is usually better when the new space needs to serve the main household every day.
When a Detached Home Addition Makes More Sense
A detached home addition is the stronger option when privacy matters more than indoor access.
This can be a smart fit for homeowners who want a separate place for guests, aging parents, adult children, remote work, hobbies, or possible rental-style use.
Common detached projects include:
- Backyard casitas
- Guest houses
- Detached garages
- Workshops
- Studios
- Pool houses
- Private offices
- In-law suites
- Accessory structures with living space
The biggest advantage is separation. Noise, schedules, guests, and daily habits do not spill into the main house as easily.
That matters more than people think. A guest room inside the main house is fine for a weekend. It can feel crowded fast when someone is staying for months.
Expert tip
Before falling in love with a detached design, walk your property and be realistic. You need room for the building, setbacks, access, drainage, utilities, parking, and usable outdoor space after construction.
A detached structure that eats the whole backyard may solve one problem and create another.
In short: A detached home addition is usually better when you need privacy, independence, or a space that can change uses over time.
Budget: Which Is Cheaper, Attached or Detached?
In many cases, an attached home addition costs less than a detached structure because it may share walls, access points, utility connections, and part of the existing home’s footprint.
But that is not guaranteed.
Attached projects can uncover expensive surprises once work begins. Old framing, outdated electrical, poor drainage, foundation issues, roofline conflicts, or plumbing problems can change the budget.
A detached home addition often has a higher starting cost because it may need its own foundation, utility runs, roof, exterior walls, insulation, HVAC planning, and site work.
That said, detached projects can sometimes be easier to define because the structure is new. You are not always fighting the hidden problems inside an older house.
Cost factors that change the number
Your final cost depends on:
- Size and layout
- Foundation needs
- Kitchen or bathroom plumbing
- Electrical panel capacity
- HVAC plan
- Roofing and exterior materials
- Distance from the main house
- Utility trenching
- Drainage and grading
- Permit requirements
- Interior finish level
Practical budgeting advice
Do not compare only square footage prices. That is lazy planning.
A 400-square-foot detached casita with a bathroom and kitchenette can cost more per square foot than a simple bedroom addition because it needs more systems packed into a smaller space.
In short: Attached is often more budget-friendly, but detached can be more predictable when the existing home has structural or system issues.
Albuquerque Zoning and Permit Factors Homeowners Should Check
For home additions Albuquerque projects, local rules matter. You cannot decide between attached and detached based only on Pinterest ideas or resale guesses.
Albuquerque has specific guidance for casitas, also called accessory dwelling units. City guidance says casitas are detached accessory buildings with kitchens, most often on residential lots. It also lists requirements such as maximum square footage, setbacks, placement behind the rear wall of the main house, parking, and zoning districts where casitas may be allowed.
That does not mean every property can build the same thing.
Before planning a casita Albuquerque project, check:
- Your zoning district
- Lot size
- Existing structures
- Rear and side yard space
- Setbacks
- Building height
- Parking requirements
- Utility access
- Drainage plan
- HOA restrictions, if any
- Whether the structure will include a kitchen or bathroom
Attached additions have rules too
An attached addition may also need permits, structural plans, inspections, and code-compliant electrical, plumbing, framing, and HVAC work.
The mistake is thinking attached means “just add a room.” It is still construction tied to your home’s safety and long-term value.
In short: For Albuquerque home additions, zoning and permits should be checked before design decisions get too far.
Resale Value: Which Option Helps More?
Resale value depends on what future buyers want from the property.
An attached home addition may be easier for buyers to understand because it adds usable square footage to the main house. A larger kitchen, extra bedroom, second bathroom, or proper primary suite can solve obvious buyer objections.
A detached home addition may appeal to buyers who want flexibility. A separate space can work for guests, family, work, hobbies, or possible rental-style use if allowed.
Neither option is automatically better for resale.
The wrong project can hurt value if it feels awkward, blocks the yard, creates parking issues, or costs more than the neighborhood can support.
Better resale questions to ask
Before building, ask:
- Does this solve a real problem in the home?
- Will future buyers understand the use immediately?
- Does the layout feel natural?
- Will the addition match the existing property?
- Does it create privacy without hurting the outdoor space?
- Is the budget reasonable for the neighborhood?
Albuquerque-specific note
Many Albuquerque homes have strong indoor-outdoor living potential. A detached structure can be valuable, but not if it destroys the patio, shade area, vehicle access, or backyard function.
In short: Attached additions often help when the main house lacks practical space. Detached additions help when separate use is the main selling point.
Lifestyle Examples: Which One Fits Your Situation?
A good addition should match real life, not just the drawing.
Growing family
Choose an attached home addition if you need another bedroom, a larger living room, more storage, or a better kitchen layout.
Children, pets, laundry, meals, and daily routines usually work better when the space connects directly to the main house.
Aging parent
This depends on privacy and care needs.
Choose attached if the parent needs daily help, step-free access, and a close connection to the household.
Choose detached if the parent is independent and wants privacy while staying near family.
Adult child living at home
A detached home addition may work better if the goal is independence. It gives separation without forcing the person completely off the property.
Rental-style space
A detached structure is usually more practical because it creates privacy for both the main household and the occupant.
But rental use depends on local rules, permits, utilities, parking, and property setup.
Work-from-home space
A detached office can be excellent if you need quiet. An attached office is better if you want lower cost and easy access during the day.
In short: The better option depends less on the structure type and more on how the space will actually be used.
Mistakes to Avoid Before Building Any Addition
The expensive mistakes usually happen before construction starts.
1. Designing before checking feasibility
A beautiful plan is useless if zoning, setbacks, drainage, or utility access do not support it.
2. Ignoring the existing home’s condition
For attached additions, the old structure matters. Framing, foundation, electrical, plumbing, roofing, and insulation can all affect cost.
3. Forgetting about privacy
A detached casita with windows facing the main bedroom is not private. An attached in-law suite beside a noisy kitchen may not work either.
4. Underestimating utility work
Bathrooms, kitchens, laundry rooms, and detached living spaces can raise the cost quickly because they need plumbing, ventilation, electrical, and sometimes HVAC changes.
5. Building for one use only
Life changes. A guest suite may become a home office. A studio may become a space for a parent. Good custom home additions leave room for future use.
6. Choosing the lowest estimate without details
Cheap construction often becomes expensive construction after change orders. Ask what is included, what is excluded, and what could change.
In short: A smart addition starts with feasibility, not finishes.
A Simple Decision Checklist for Albuquerque Homeowners
Use this checklist before meeting a general contractor Albuquerque NM homeowners can trust.
Choose an attached home addition if:
- You want the space connected to the main home
- You need daily family use
- You want easier access
- You have limited yard space
- You are expanding a kitchen, bedroom, bathroom, or living area
- Privacy is not the main concern
- You want the addition to feel like part of the original house
Choose a detached home addition if:
- You want more privacy
- You have enough lot space
- You are planning a casita, guest house, studio, or office
- You want more design freedom
- You may use the space for family, guests, or rental-style living
- You can handle more site planning
- You want the structure to function separately from the main home
Contractor questions to ask
Ask these before approving the project:
- Is my lot suitable for attached, detached, or both?
- What permits will likely be needed?
- Will my current electrical panel support the addition?
- Will plumbing or sewer access affect the budget?
- How will drainage be handled?
- Can the addition match the home’s existing exterior?
- What hidden conditions could change the price?
- How will the project affect daily life during construction?
In short: The right answer should come from your lot, your home, your budget, and your long-term use, not from a generic rule.
How Gami’s Constructors LLC Helps Plan Home Additions Albuquerque Homeowners Can Actually Use
Gami’s Constructors LLC works with Albuquerque homeowners who need practical space, not just more square footage.
As a family-owned construction and remodeling company founded by a father-and-son team, Gami’s brings more than 30 years of construction experience to remodeling, home additions Albuquerque, detached builds, kitchen remodeling, bathroom remodeling, and custom construction projects.
For this type of project, the real value is planning. A good contractor should help you understand what is possible before you spend money on the wrong design.
Gami’s Constructors LLC can help with:
- Site and layout planning
- Attached additional planning
- Detached builds Albuquerque
- Casita and accessory structure planning
- Interior remodeling tied to additions
- Kitchen and bathroom expansion
- Project planning and construction coordination
- Honest estimates based on the actual scope
- Clean, respectful jobsite practices
The goal is not to push every homeowner toward the biggest project. Sometimes an attached room addition is the right move. Sometimes a detached structure is worth the extra planning.
In short: Gami’s Constructors LLC helps homeowners compare both options clearly before construction begins.
Frequently Asked Questions
An attached addition is better when you need more space inside the main home. A detached addition is better when privacy, separate access, or long-term flexibility matters more.
An attached home addition is often cheaper because it may share walls, utilities, and access with the main house. A detached home addition often costs more because it needs more site work, utility planning, foundation work, and exterior construction.
A detached home addition can add value when it creates a useful separate space, such as a guest house, casita, office, studio, or in-law suite. It needs to be well-designed, permitted, and appropriate for the neighborhood.
A casita is often a type of accessory dwelling unit, especially when it includes independent living features like a kitchen, bathroom, and sleeping space. In Albuquerque, casita rules should be checked before planning.
Most major Albuquerque home additions need permits, especially if they involve structural work, electrical, plumbing, HVAC, bathrooms, kitchens, or detached living space. Always confirm requirements before starting work.
Possibly, but it depends on zoning, setbacks, lot size, parking, utilities, drainage, and whether the structure includes a kitchen or bathroom. A contractor familiar with detached builds in Albuquerque can help review the property.
If your current layout is inefficient, remodeling may solve the problem without adding square footage. If the home is truly too small, a custom home addition may be the better long-term answer.
Which Addition Is Better for Your Property?
Attached vs detached home additions should be decided by how the space will be used, how much privacy you need, what your lot can support, and what your budget can handle.
Choose an attached addition if your main house needs to function better for daily life. Choose a detached addition if you need privacy, independence, rental-style flexibility, or a separate structure that can adapt over time.
If you are planning an addition, casita, guest space, or detached build in Albuquerque, Gami’s Constructors LLC can help you compare the options clearly before you commit.
Call Gami’s Constructors LLC today to get a free quote and plan the right addition for your property.