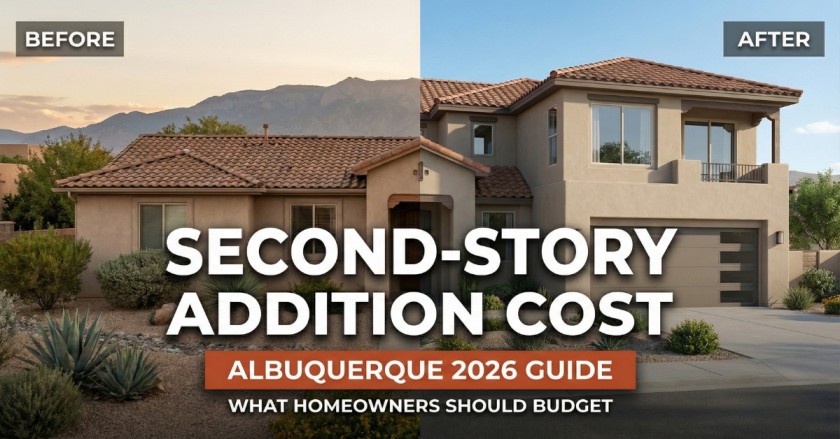
If you’re researching how much does it cost to add a second story in Albuquerque, you’re already thinking like a smart homeowner: this is one of the biggest ways to gain space without leaving the neighborhood you love. A second-story home addition can work beautifully in Albuquerque, NM—but only when the structure, layout, permits, and budget all line up. What drives the price up or down, and how the process usually unfolds so you can plan with fewer surprises.
Build up vs. build out: the big decision for Albuquerque homes
For many homeowners, adding a second story to a house comes down to one tradeoff:
- Build out (rear/side room additions): usually simpler structurally, but you lose yard space and can run into setback limits.
- Build up (2nd floor addition / second floor addition): keeps the yard, but requires serious structural work, stairs planning, and more disruption.
In Albuquerque, we often see “build up” make sense when lots are tight, families want extra bedrooms, or homeowners want a primary suite with better separation.
How much does it cost to add a second story in Albuquerque? Typical ranges and what they include
Most second-story additions fall into wide ranges because every house is different—foundation capacity, roof type, access, and finish level all matter.
National benchmarks can still help you sanity-check planning numbers. Sources like Angi and HomeAdvisor commonly cite rough ranges around $100–$300 per square foot, with higher-end builds reaching beyond that depending on complexity and finishes.
A practical way to think about budget
Instead of chasing one “average,” break your 2nd story addition cost into buckets:
- Structure + weatherproofing: engineering, framing, roof changes, windows/doors
- Systems (MEP): electrical, HVAC, plumbing re-routes or upgrades
- Interiors: insulation, drywall, flooring, cabinetry, tile, paint
- Soft costs: design, permits, inspections
- Unknowns: contingency for hidden conditions (common in remodels)
Cost databases like RSMeans exist because construction pricing is heavily location- and scope-dependent, which is why local estimating matters.
Second-Story Addition Cost in Albuquerque: Realistic Planning Ranges
In Albuquerque, a second-story addition commonly lands anywhere from $100,000 to $350,000+, depending on your home’s structure, roof work, and finish level. For early budgeting, many projects pencil out around $150 to $450+ per sq ft, but the final cost can shift once engineering, stairs layout, and electrical/HVAC/plumbing upgrades are confirmed.
Example price ranges by size (Albuquerque)
(Planning estimates only—every home conditions and scope vary.)
- 400–600 sq ft (partial 2nd floor over garage): $100,000–$200,000
- 700–900 sq ft (partial + 1 bath): $170,000–$320,000
- 1,000 sq ft (full second story, midrange finishes): $200,000–$350,000
- 1,200+ sq ft (full build, multiple baths/upscale finishes): $350,000–$550,000+
Key cost drivers in Albuquerque
- Structural support: Reinforcing foundation/walls to carry added load can significantly impact pricing.
- Complexity: Full roof removal and a full second story typically costs more than partial additions.
- Labor & materials: Engineering, permits, specialty trades, framing, roofing, windows, and exterior matching all add up.
- MEP upgrades: HVAC zoning or new units, electrical panel upgrades, and plumbing runs often increase cost.
- Contractor fees: General contractors commonly include 10%–20% for management, overhead, and profit (often built into the total).
Pro tip: For remodel-style additions, plan a 10%–15% contingency for hidden conditions (older framing, unexpected electrical changes, roof tie-ins).
Full vs. partial second-story addition: over-garage vs. whole footprint
Not every “second story” means lifting the entire roof and building across the whole house.
Partial (common): build over the garage
A partial second storey addition (UK spelling: “second storey extension”) can be a smart middle ground:
- Often shorter span beams and cleaner structural lines
- Less roofing complexity than a full build
- Great for an office, guest suite, or bonus room
Full second-story addition
A full second floor addition cost is typically higher because:
- More demolition and roof redesign
- More structural reinforcement across the home
- More HVAC and electrical distribution work
A contractor and designer can help you compare “usable space gained” versus disruption and structural effort.
You can also read: How Much Does It Cost to Renovate a House?
Can you add a second story to a house? Start with a structural assessment
Before anyone talks finishes, you need a structural assessment. This is where real feasibility lives.
A typical feasibility check includes:
- Foundation capacity: can it carry another level, or does it need reinforcement?
- Load path review: how weight travels down through walls/columns to the foundation
- Lateral bracing: shear walls/hold-downs to resist wind forces
- Roof/framing plan: what gets removed, what stays, and what gets rebuilt
In most second-story addition ideas (primary suite, extra bedrooms, office), the structure and stairs are the “make-or-break” items.
Design decisions that move the second floor addition cost
Your home addition design plans can swing cost as much as materials do. Key drivers:
Layout and stairs placement
Stairs aren’t just “where they fit.” They impact:
- headroom, hallway flow, and how much first-floor space you lose
- structural framing changes
- natural light and code-compliant egress paths
Roofline and exterior match
To avoid a “stacked box” look, you may need:
- roof redesign (new pitches, valleys, tie-ins)
- exterior material matching (stucco, trim, windows)
- reworked fascia and drainage detailing
Bathrooms and “wet walls”
Bathrooms upstairs are great—but plumbing stacks, venting, and waterproofing add cost quickly.
Modular / prefab second-story option
In some cases, modular components built off-site can reduce on-site time, but crane logistics, transport, and design limitations can offset savings. It’s worth evaluating, not assuming.
Permits, zoning, and inspections in Albuquerque
A second-story addition is not “just remodeling”—it’s a major structural change. Expect plan review, permits, and staged inspections. Building code frameworks like the International Residential Code are commonly referenced in U.S. jurisdictions, and permit requirements apply when you alter or add to a dwelling.
Common planning checkpoints:
- zoning height limits and setbacks
- structural drawings stamped when required
- energy/insulation requirements
- electrical, plumbing, mechanical permits and inspections
A local builder in Albuquerque, NM should guide you through the approval sequence so you’re not guessing what gets inspected and when.
Construction process: what happens on site
Here’s the typical “scope → design → permits → build sequence” for building an addition to a home vertically.
Step 1: Pre-construction and protection
- site protection, dust control, safety barriers
- temporary weather planning (the roof will be opened)
Step 2: Demo + temporary shoring
- careful roof removal
- temporary supports to keep the structure stable
Safety and quality control matter here—this is not the time for shortcuts.
Step 3: Framing the new level
- new floor system, walls, and structural connections
- shear/bracing installs per plans
Step 4: Dry-in (roofing, windows, exterior)
- get the home watertight fast
- exterior tie-ins for a cohesive look
Step 5: Rough-ins (MEP) + inspections
- electrical/HVAC/plumbing impacts get addressed now
- inspections happen before insulation and drywall
Step 6: Insulation, drywall, finishes
- sound control between floors (often overlooked)
- flooring, trim, paint, fixtures, final details
Timeline and disruption planning: living through a 2nd story build
A realistic schedule depends on scope and approvals, but many second-story additions run several months from construction start, with design/permitting time before that. National guides commonly emphasize that complexity and inspections can extend timelines.
Practical disruption tips:
- plan for loud days (demo/framing) and utility shutoffs
- consider temporary living arrangements during roof-open phases
- lock in material selections early to reduce delays
- confirm site access: dumpsters, staging, parking, deliveries
Next Steps Checklist
Use this to move from “research mode” to a real plan:
- Confirm goals: bedrooms, primary suite, office, or bonus space
- Decide full vs partial second-story addition (over garage vs whole footprint)
- Book a structural assessment (foundation + load check first)
- Sketch stairs and floorplan flow (don’t treat stairs as an afterthought)
- Request concept-level pricing (with allowances + clear assumptions)
- Review zoning/height limits and permitting path
- Align on timeline + disruption plan (including temporary move-out options)
- Choose a contractor experienced in second-story additions (not just simple room additions)
FAQs
Most Albuquerque second-story additions land in a wide range because structure, roof work, and systems vary by home. A practical planning range is often $100,000 to $350,000+, with many projects pricing out around $150 to $450+ per sq ft. The most accurate way to budget is to start with a structural review + a concept plan, then price it with clear inclusions and allowances.
Many homes can support a second level, but it depends on your foundation capacity, how the load travels through walls/columns, and whether the home needs additional bracing/shear support. A contractor typically brings in a structural engineer to confirm what’s required before final pricing.
Often, yes—because a partial build can reduce roof demolition, framing changes, and the amount of structural reinforcement needed. But it’s not automatic: stairs placement, bathroom plumbing, and matching the exterior/roofline can still add complexity. The best comparison is “cost per usable room” after the layout is finalized.
Most projects have three time buckets: design, permitting, and construction. Construction commonly takes several months, while design + permits can add more time depending on scope and approvals. Some homeowners can stay during parts of the build, but you may need temporary housing during the roof-open phase, major MEP shutdowns, or heavy interior disruption.
The biggest savings usually come from choosing a simpler footprint/roofline, keeping bathrooms close to existing plumbing stacks, and planning stairs early to avoid redesigns. Use durable midrange finishes, lock selections before construction, and ask for an itemized estimate with clear allowances—plus keep a 10%–15% contingency for hidden conditions common in remodels.
When you’re weighing 2nd story addition cost Albuquerque estimates, the best next move is a real feasibility review: structure, layout, and permitting path first—then pricing that reflects your home, not a generic average. If you’re still asking how much does it cost to add a second story in Albuquerque, that’s a good sign you’re taking the project seriously.
This content is for general information; project requirements vary.
If you’d like a practical plan (and a clear scope you can trust), contact Gamis Constructors to schedule a consultation. We’ll walk your home, discuss options, and help you map out a safe, code-compliant path from concept to construction.